

Address
33 Anemone Court, Four Seasons, MO
Price
$ 1,975,000
Property Attributes
- MLS#3589578
- TypeSingle Family
- Listing Status Active
- CountyCamden
- CityFour Seasons
- AreaB
- NeighborhoodCornett Cove No. 5
- Zip65049
- Style
- Year Built1993
- Taxes$ 5488
- Price$ 1,975,000
- Bedrooms5
- Full Bathrooms4
- Half Bathrooms1
- Sqr Footage4869
- Lot Size0.33 Acres
Data Source:
Lake of the Ozarks MLS (LOBR)
Property Description
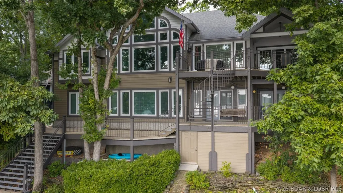
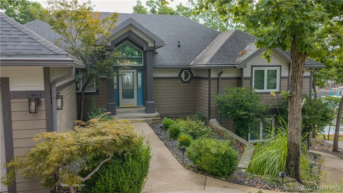
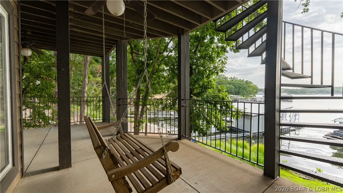
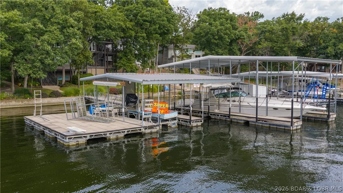
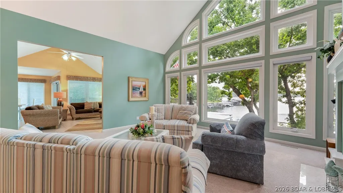
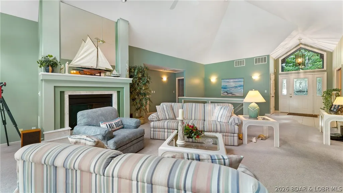
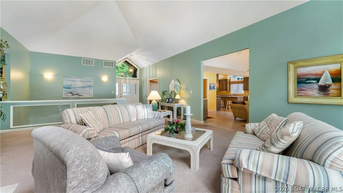
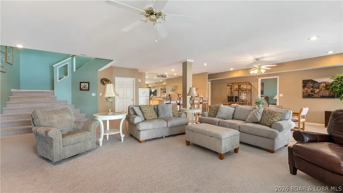
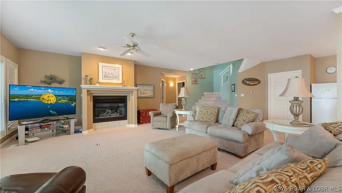
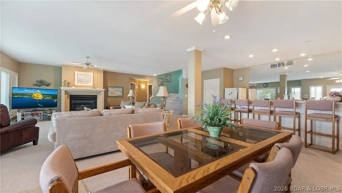
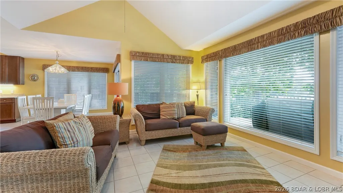
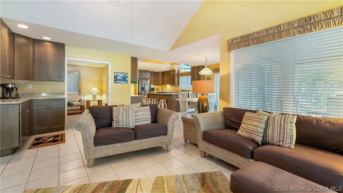
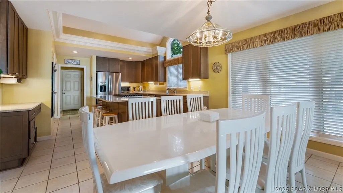
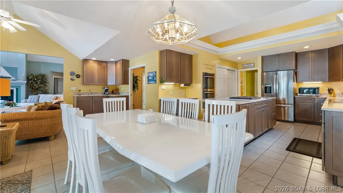
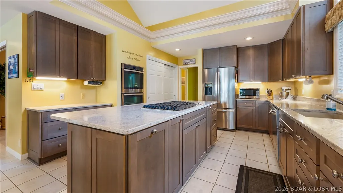
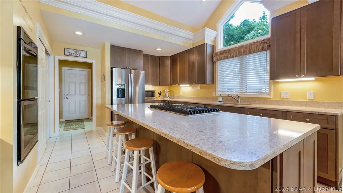
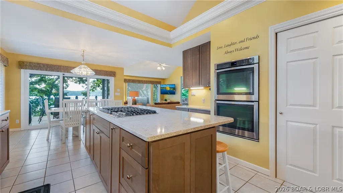
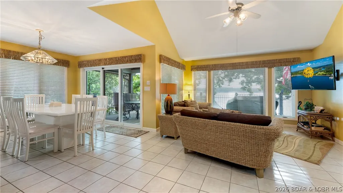
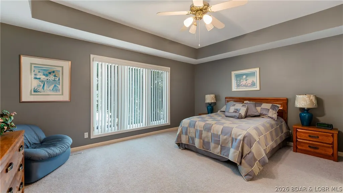
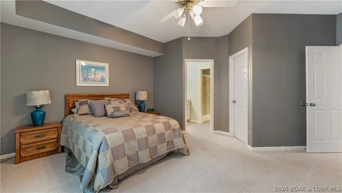
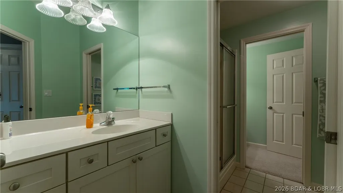
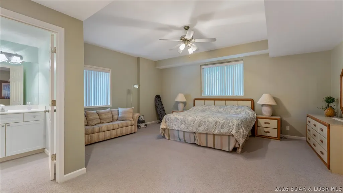
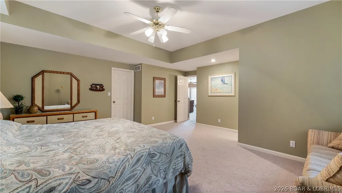
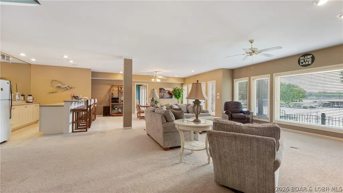
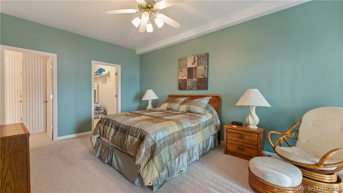
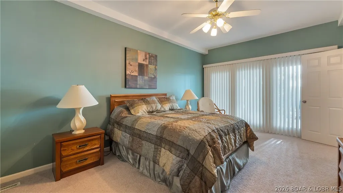
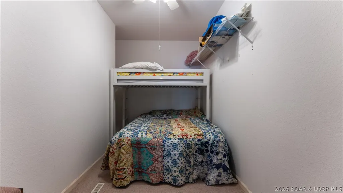
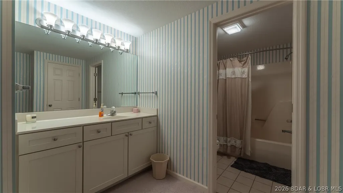
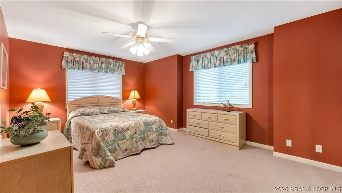
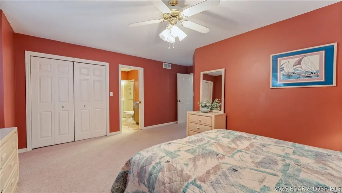
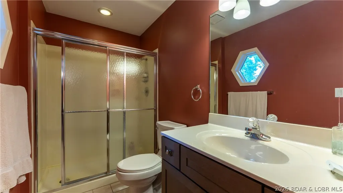
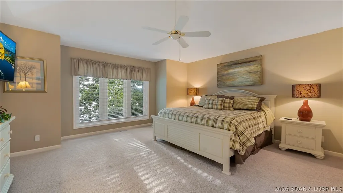
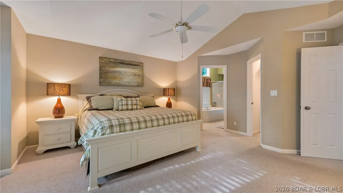
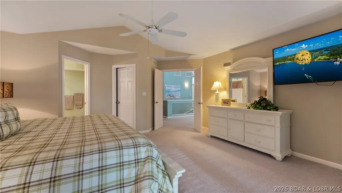
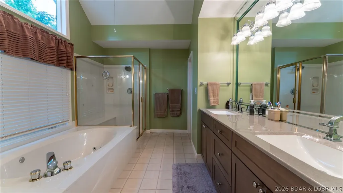
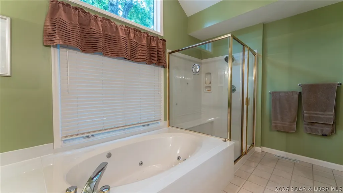
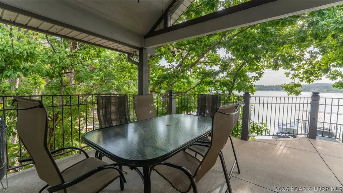
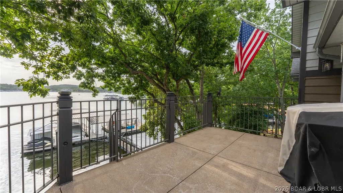
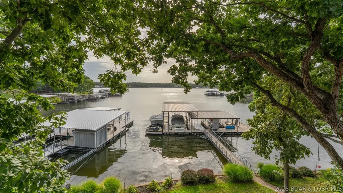
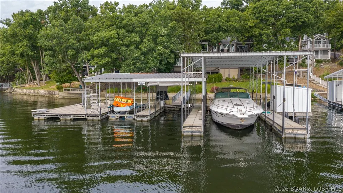
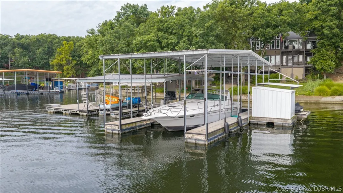
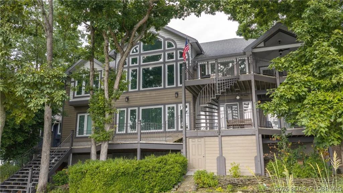
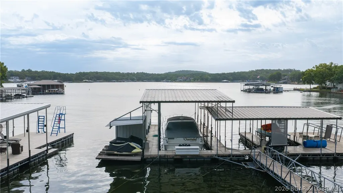
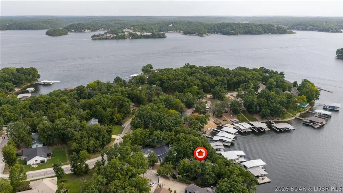
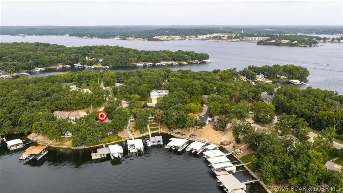
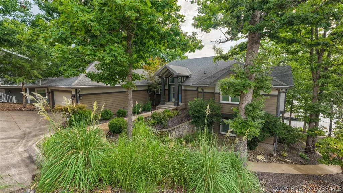
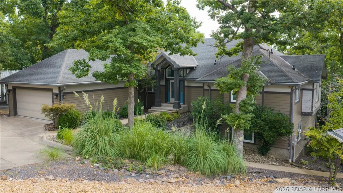
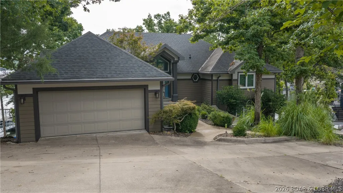
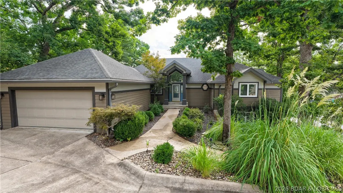
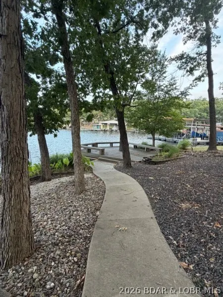
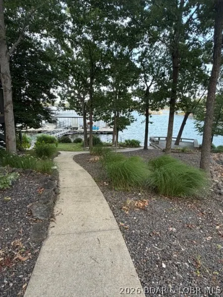
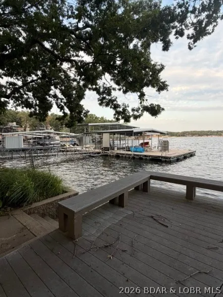
There’s a reason everyone knows 6 Mile Cove. Calm, protected water, beautiful homes lining the shoreline, and plenty of room to ski, swim, cruise, or simply sit back and enjoy the view. This 5 bedroom, 5 bathroom Four Seasons home puts you right in the middle of it all, with 130 ft of waterfront, a gentle lot, and a setup made for long days at the lake. Start your morning with coffee on the rare martini deck that extends over the water, then head down to the impressive 3 slip dock for an afternoon of swimming, boating, and soaking up the sun from the upper deck. There’s even a 16x32 swim deck, diving board, 2 ladders, storage shed, 6,000 lb hoist, and platform lift for 3 PWCs. Inside, 3 bedrooms feature ensuite baths and 2 bedrooms share a convenient Jack-and-Jill bath. The remodeled kitchen with double ovens and a gas cooktop makes gathering easy. Two gas fireplaces, an updated primary bath, new HVAC and water heaters, concrete decks, maintenance-free siding, owned propane tank, and more make this a home designed for enjoying the lake, not maintaining it. Add Four Seasons amenities and you have a place where lake days come easy and there’s always a reason to stay a little longer.
| Price History | |
|---|---|
| 8/28/2026 | Listed $1,975,000 |
General Features
| Sewer | Septic Tank |
|---|---|
| HOA Fee | 897 |
| Association Fee Includes | Other,Reserve Fund |
| Tax Year | 2025 |
| Ownership | Fee Simple, |
| Community Features | Boat Facilities,Clubhouse,Cable TV,Dog Park,Fitness Center,Internet Access,Playground,Pickleball,Pool,Tennis Court(s),Community Pool |
| Assoc Fee Paid Per | Annually |
| County | Camden |
| Property Type | Residential |
| HOA | true |
| Attached Garage | true |
| Subdivision Name | Cornett Cove No. 5 |
| Possible Use | Residential |
| Garage Y/N | true |
| Status | Active |
| Directions | HH to Bittersweet to Right on Anemone immediate right on Anemone Ct. 2nd house on left. |
| ModificationTimestamp | 2026-09-02T14:37:27.297-00:00 |
| City | Four Seasons |
| High School District | School Of The Osage |
| Zoning Description | Residential |
| MLS Area | B |
| Lot Size Units | Acres |
| Property Attached Y/N | false |
| Tax Annual Amount | 5488 |
| Lease Considered Y/N | false |
| Virtual Tour | https://www.propertypanorama.com/instaview/loo/3589578 |
| Standard Status | Active |
| Middle/Junior School District | School Of The Osage |
| Elementary School District | School Of The Osage |
| PostalCity | Four Seasons |
| Legal Description | LOT 1401 CORNETT COVE #5 Subdivision: CORNETT COVE #5 |
| AttributionContact | (573) 302-2300 |
| Heating | Electric,Forced Air |
| Cooling | Central Air |
| Utilities | High Speed Internet Available |
| Property Subtype | Detached |
| Property Sub Type Additional | Detached,Single Family Residence |
| Construction Materials | Fiber Cement |
| Waterfront Features | Cove,Lake Front,Seawall |
| Pool Features | Community,Indoor |
| Security Features | Security Service |
| Exclusions | Dive Tower & Small Dock Box |
| Property Condition | Updated/Remodeled |
| Year Built Effective | 2023 |
| Year Built | 1993 |
| Year Built Details | 1993 |
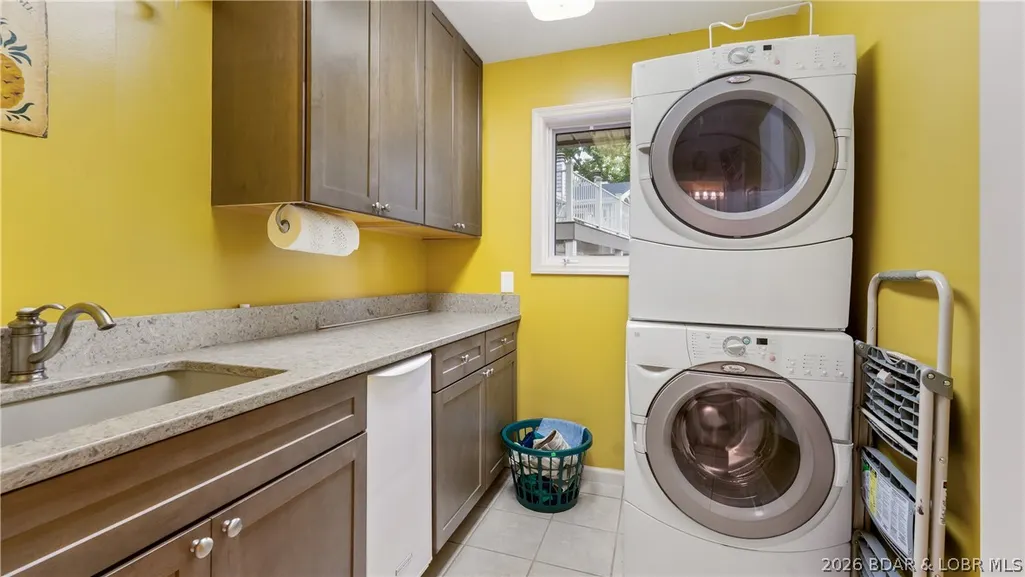
| Appliances | Built-In Double Oven,Dryer,Dishwasher,Microwave,Refrigerator,Water Softener Owned,Washer |
| Patio/Porch Features | Covered,Deck,Open,Patio |
| Architectural Style | Two Story |
| Stories Count | 2 |
| Levels | Two |
| Full Baths | 4 |
| Garage Spaces | 2 |
Interior Features
| Basement (Y/N) | true |
|---|---|
| Air Conditioning Y/N | true |
| Heating Y/N | true |
| Fireplace Y/N | true |
| LivingAreaSource | Assessor |
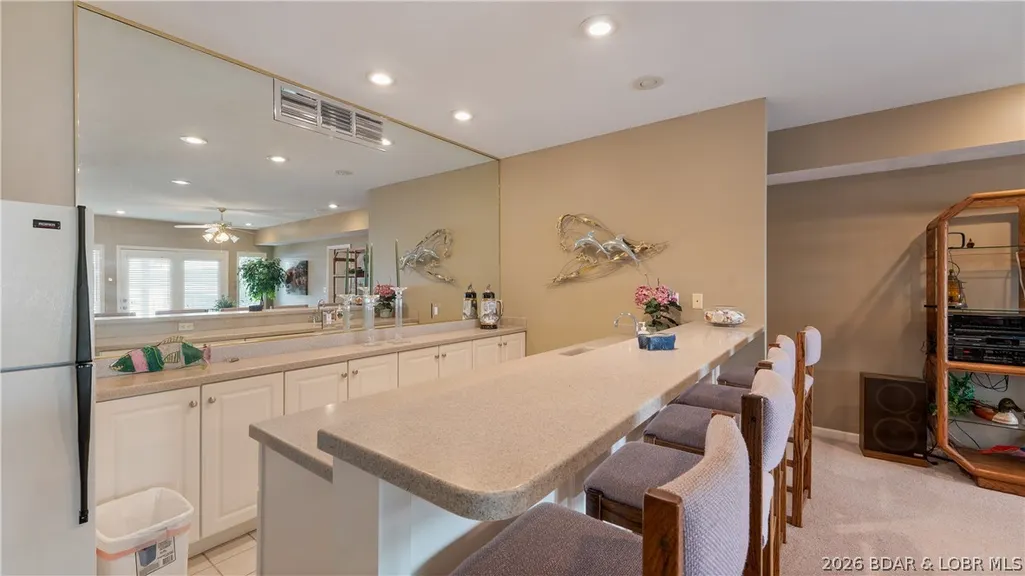
| Interior Amenities | Wet Bar,Tray Ceiling(s),Ceiling Fan(s),Coffered Ceiling(s),Fireplace,Partially Furnished,Vaulted Ceiling(s),Walk-In Closet(s) |
| Basement | Walk-Out Access |
| Fireplace Features | Two,Gas |
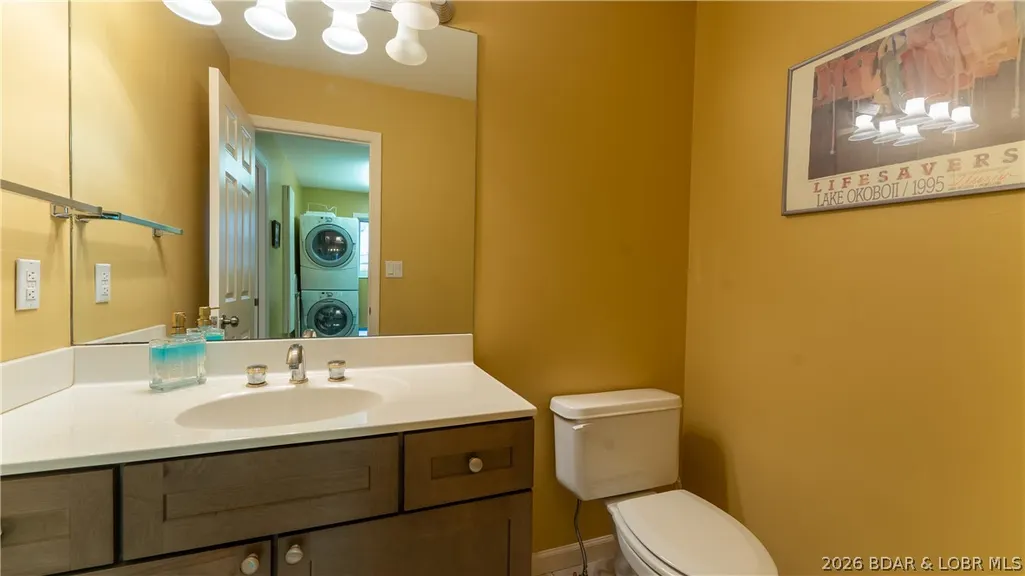
| Half Baths | 1 |
| Total Bedrooms | 5 |
| Total Baths | 5 |
| Total Fireplaces | 2 |
| Flooring | Tile |
| Furnished Y/N | Partially |
Exterior Features
| Parking Features | Attached,Garage |
|---|---|
| Lot Features | Gentle Sloping,Lake Front,Views |
| Water Source | Public |
| Lot Size Area | 0.33 |
| Lot Dimensions | 168x168x138x32 |
| Lot Size Acres | 0.33 |
| Road Surface Type | Asphalt,Paved |
| Waterfront Y/N | true |
| Building Area Total | 4869 |
| Exterior Amenities | Concrete Driveway,Covered Patio,Deck,Patio |
| Inclusions | Furnishings Per Inventory List, Most Items On Dock, Appliances |
| Foundation Details | Basement |
Amenities
- Foreclosure
- Views
- Short Sale
- New Construction
- Adult 55+
- Lease To Own
- No HOA Fees
- Furnished
- Primary On Main
- Air Conditioning
- Seller Finance
- Green
- Fixer Upper
- Horse
- Golf
- Fireplace
- Deck
- Garage
- Basement
- Pool
Property vs Single Family Average in 65049
Price
Taxes
Year Built
In The Neighborhood
Just Listed
Lake Ozark
$ 775,000
- Type
- Single Family
- Size
- 3,642 SqFt
- Rooms
- 4 Beds + 3.5 Baths
Albers Real Estate Advisors
Four Seasons
$ 525,000
- Type
- Single Family
- Size
- 2,548 SqFt
- Rooms
- 3 Beds + 3.5 Baths
BHHS Lake Ozark Realty
 These Properties are provided courtesy of Broker Reciprocity/IDX Lake Of The Ozarks Board of REALTORS® and Bagnell Dam Association of REALTORS® MLS, Inc. Multiple Listing Service. This information is copyrighted by The Lake Of The Ozarks Board of REALTORS® and The Bagnell Dam Association of REALTORS® MLS, Inc. Multiple Listing Service. Information is being provided for consumers' personal, non-commercial use and may not be used for any purpose other than to identify prospective properties
