

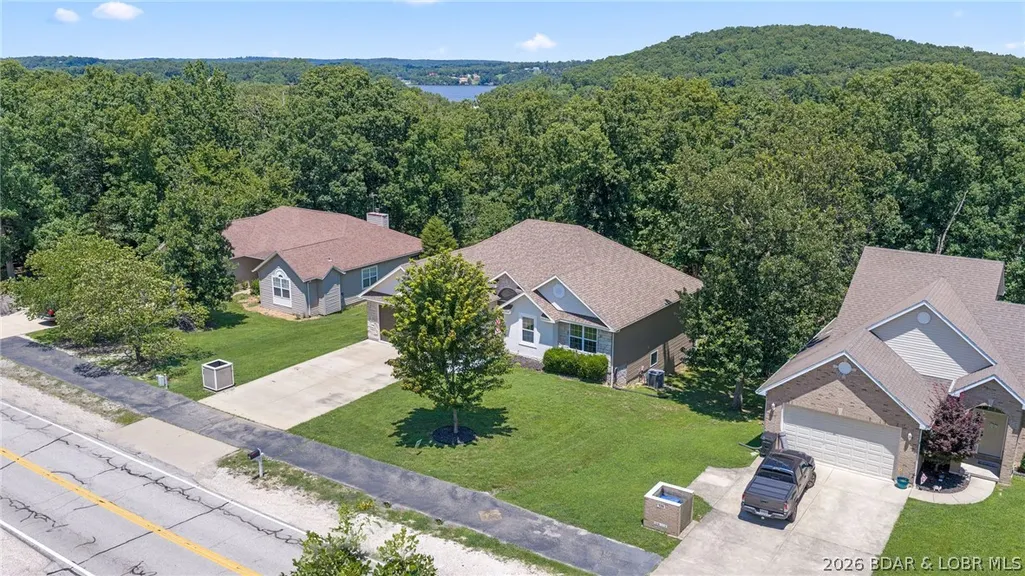
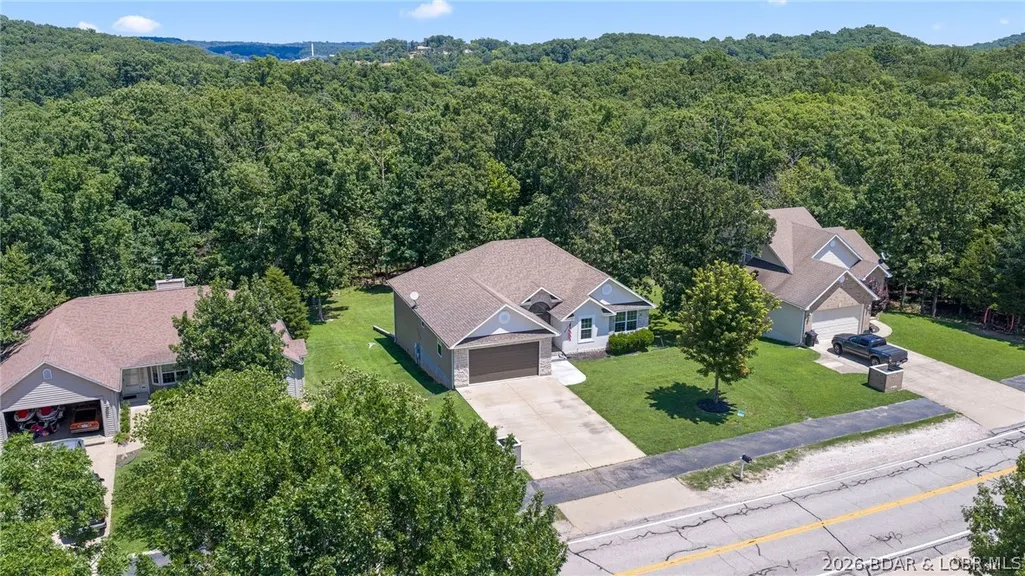
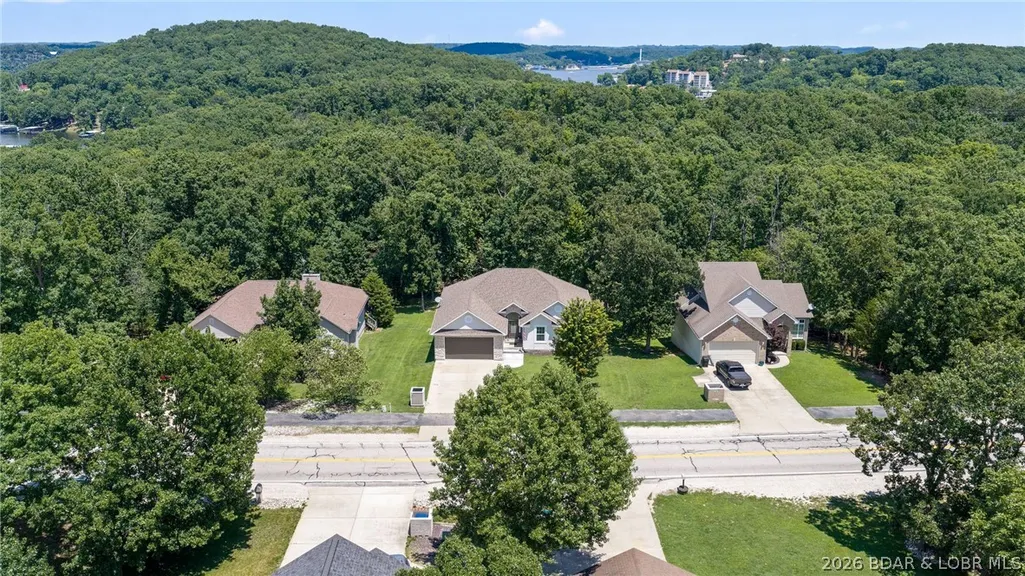
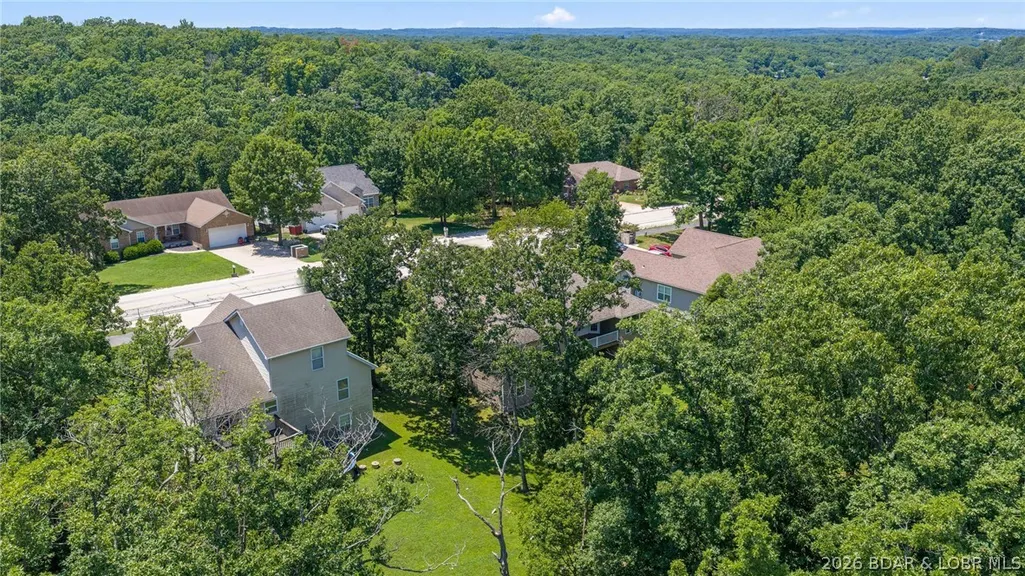
Address
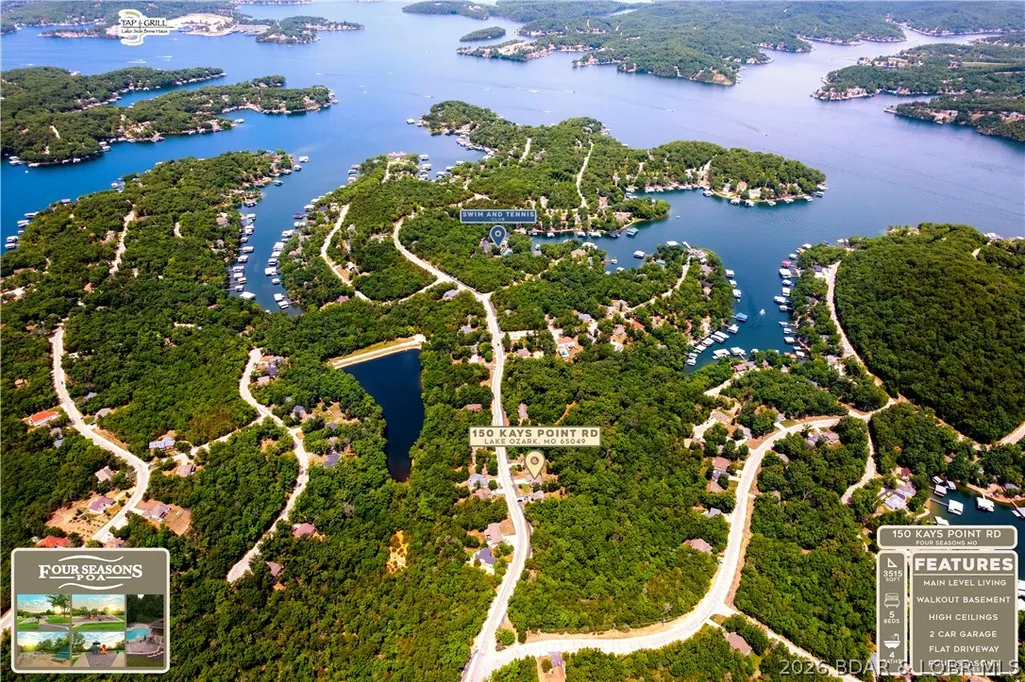
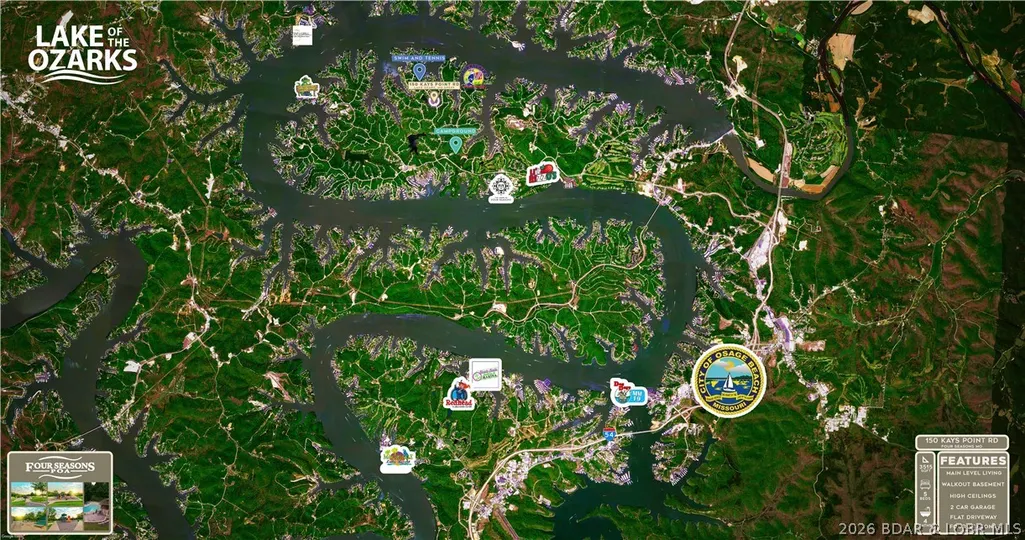
150 Kays Point Road, Lake Ozark, MO
Price
$ 479,000
Property Attributes
- MLS#3586508
- TypeSingle Family
- Listing Status Contingent
- CountyCamden
- CityLake Ozark
- AreaB
- NeighborhoodKays Point #1
- Zip65049
- Style
- Year Built2007
- Taxes$ 1918
- Price$ 479,000
- Bedrooms5
- Full Bathrooms3
- Half Bathrooms1
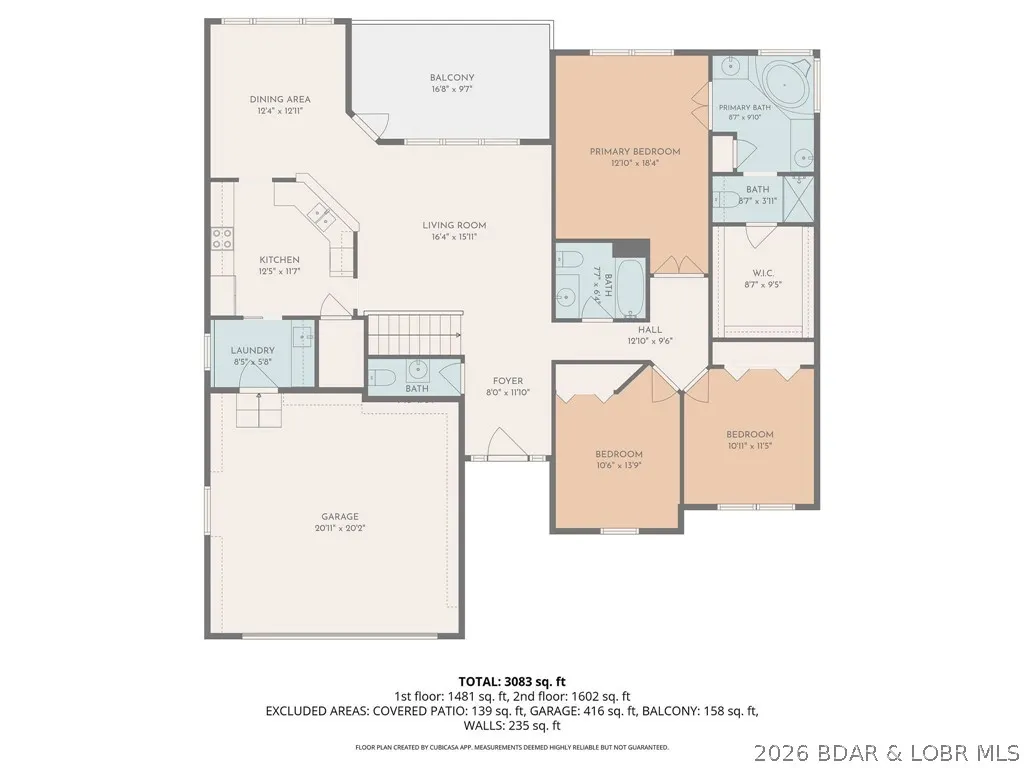
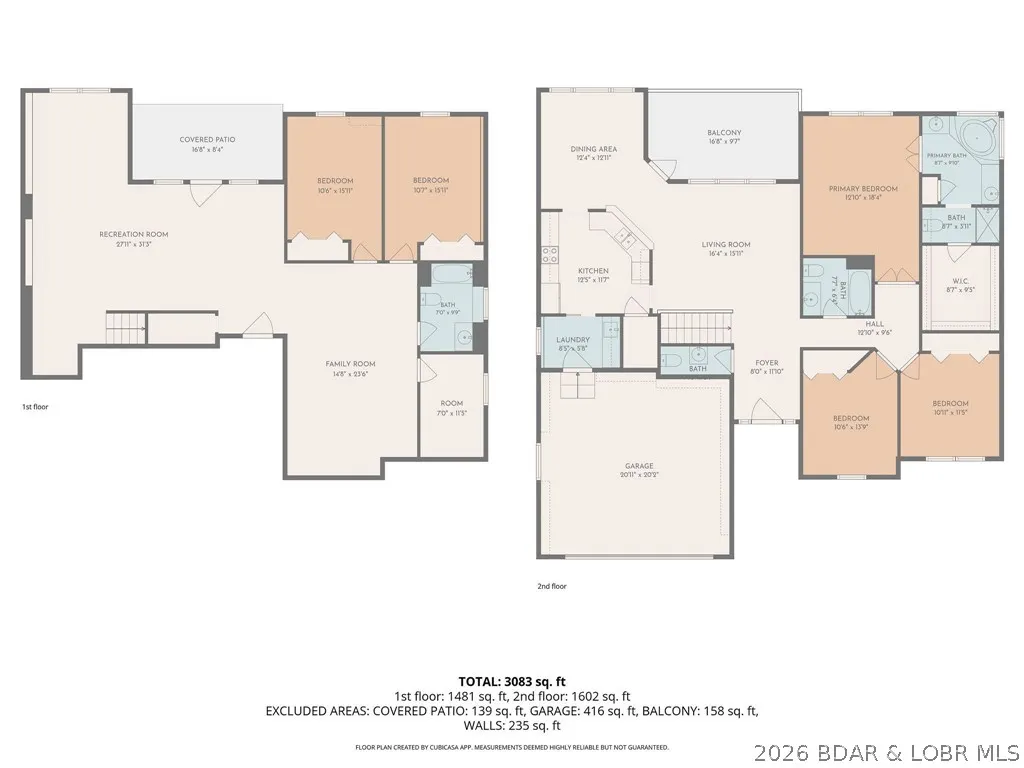
- Sqr Footage3514
- Lot Size0.6 Acres
Data Source:
Lake of the Ozarks MLS (LOBR)
Property Description
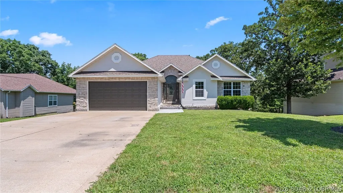
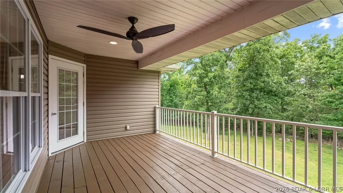
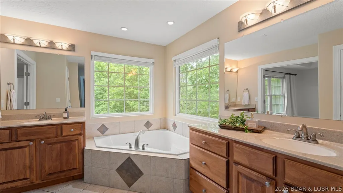
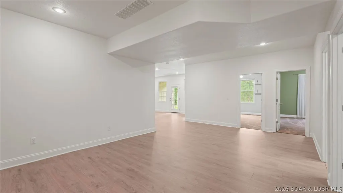
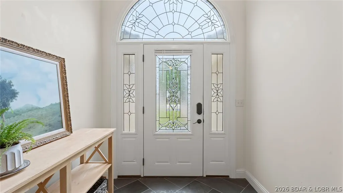
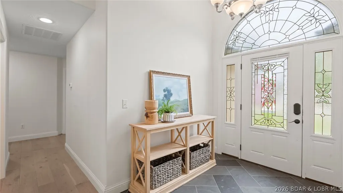
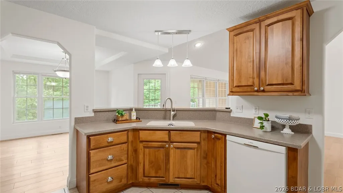
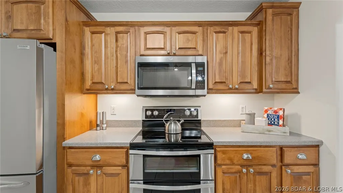
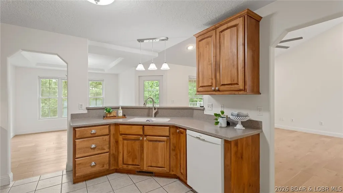
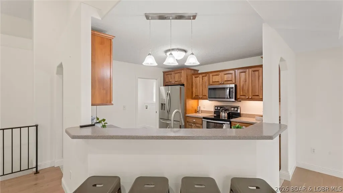
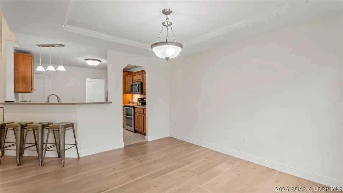
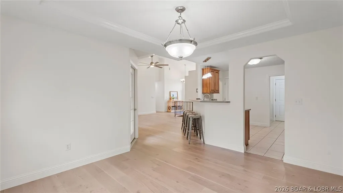
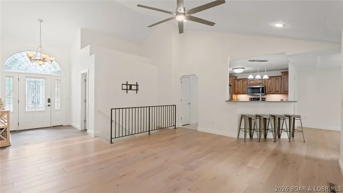
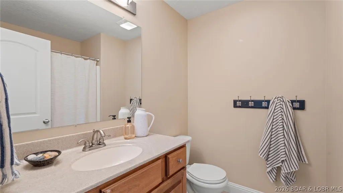
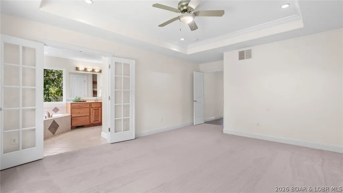
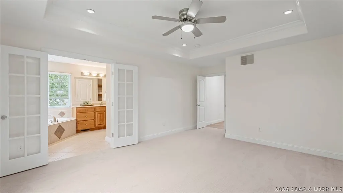
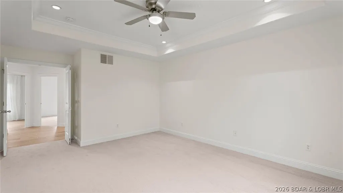
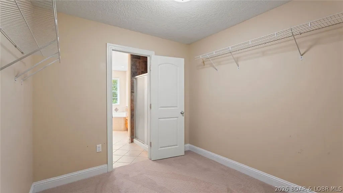
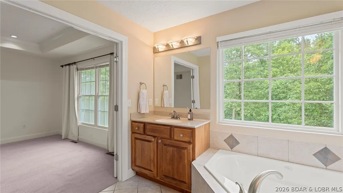
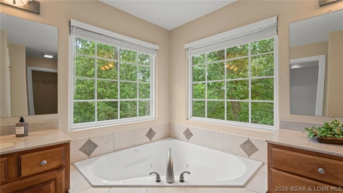
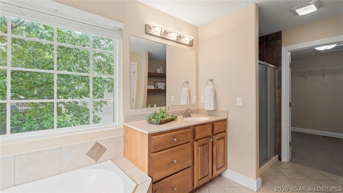
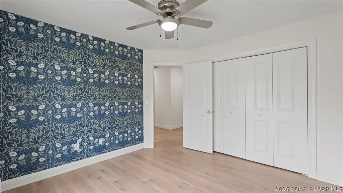
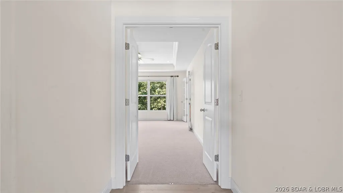
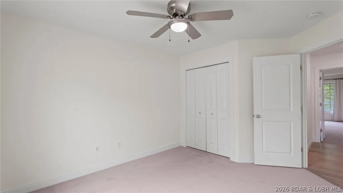
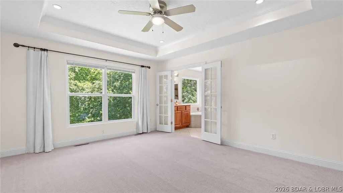
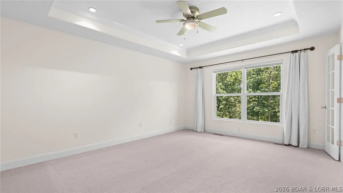
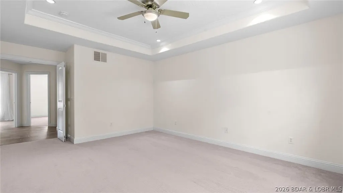
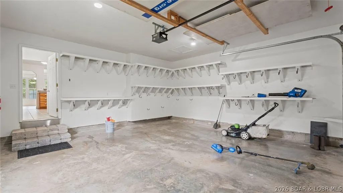
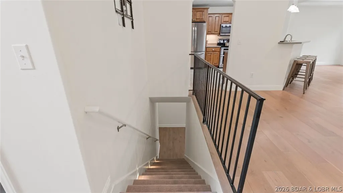
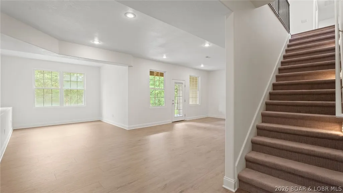
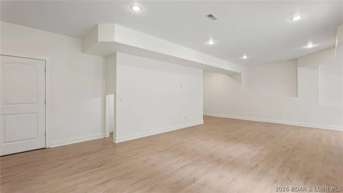
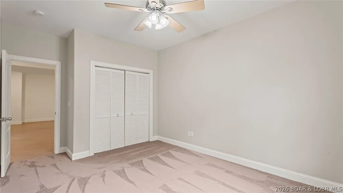
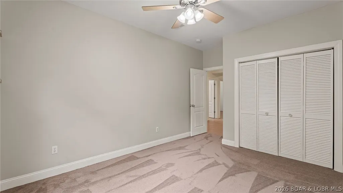
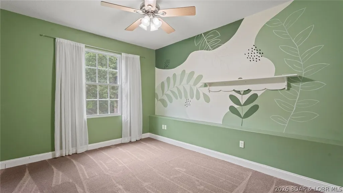
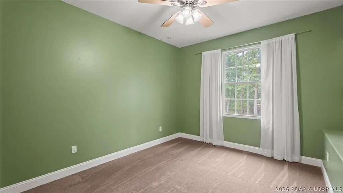
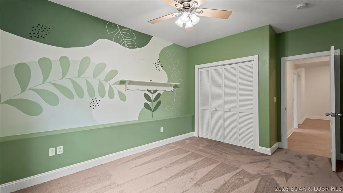
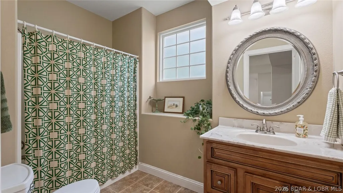
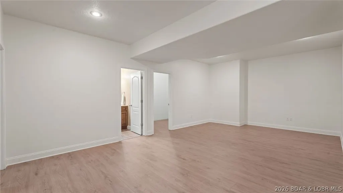
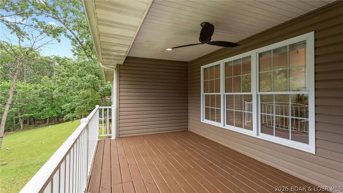
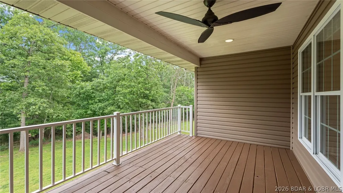
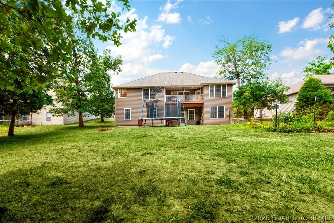
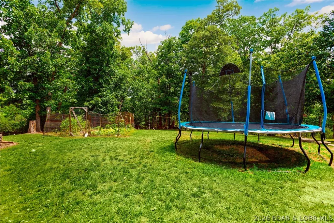
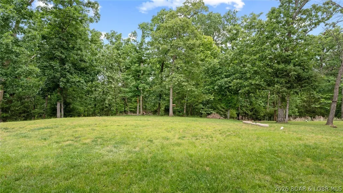
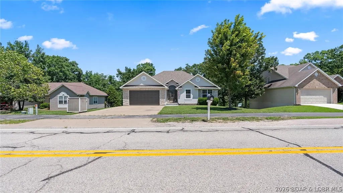
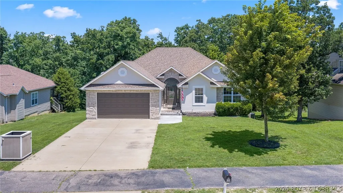
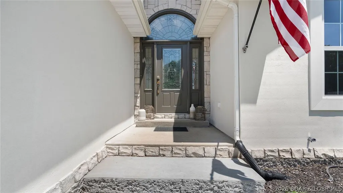
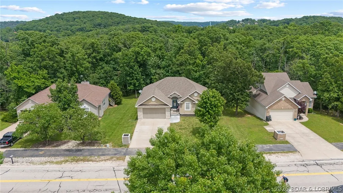
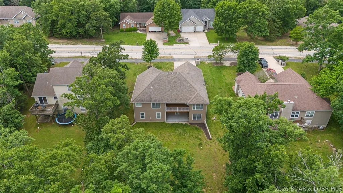
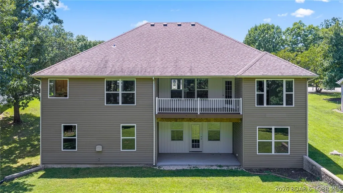
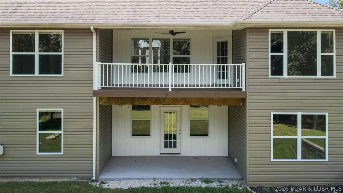
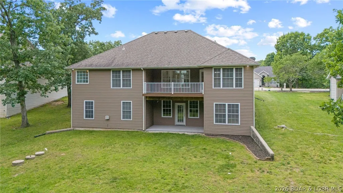
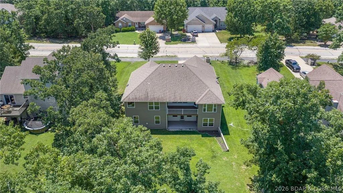
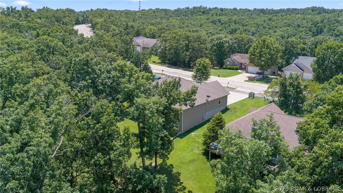
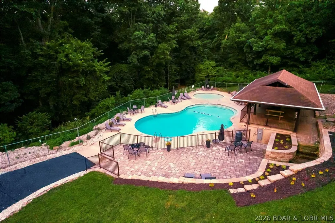
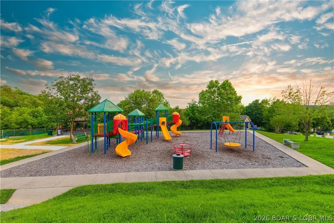
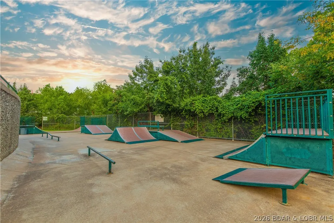
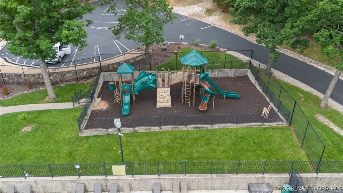
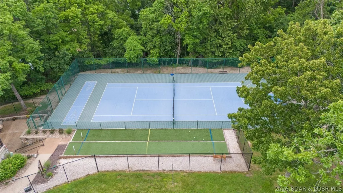
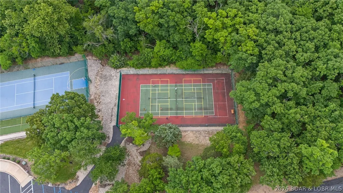
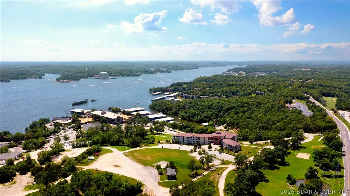
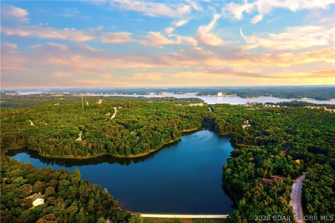
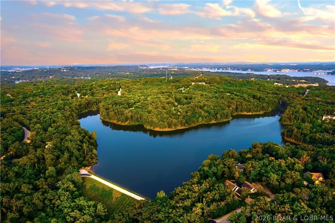
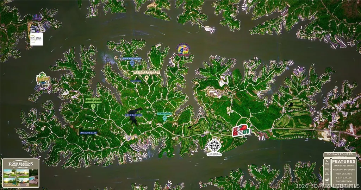
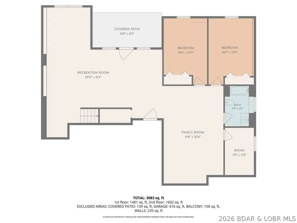
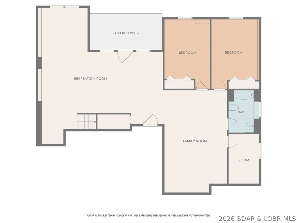
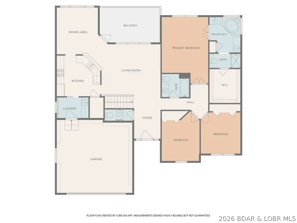
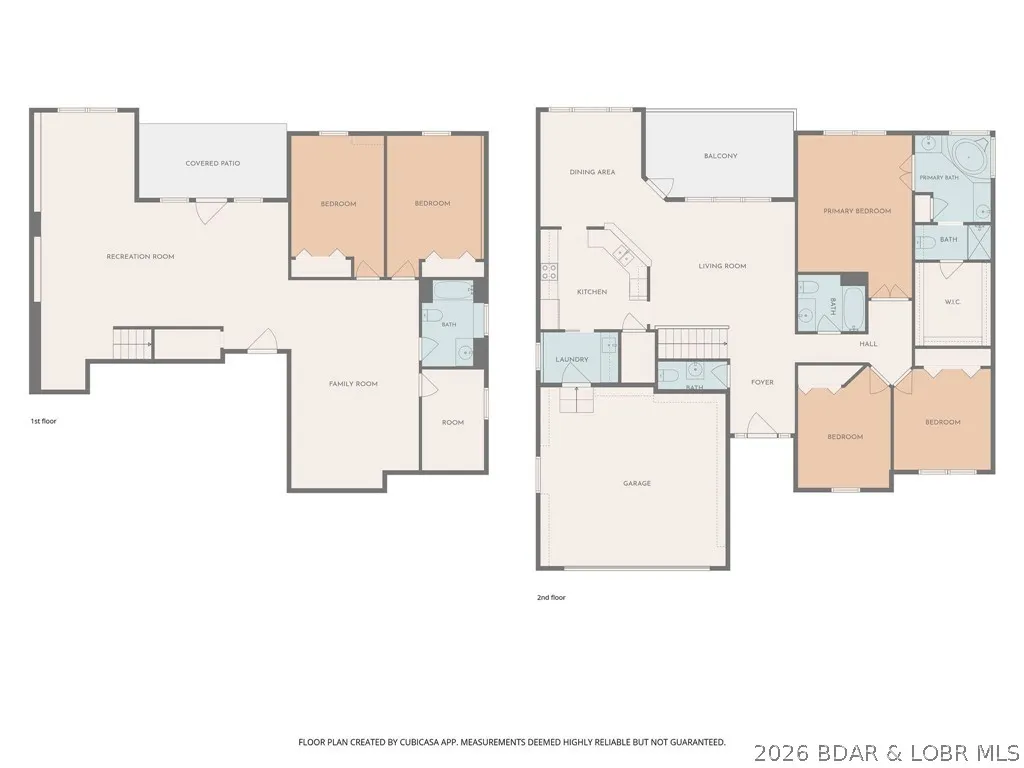
Beautifully maintained 5-bedroom, 3.5-bath home located in the desirable Four Seasons community! BRAND NEW flooring & windows throughout! Fresh paint on the front elevation of the house for a fresh look! The spacious primary suite overlooks your private, backyard and features elegant tray ceilings. French doors lead into the luxurious en-suite bathroom, complete with a soaking tub, walk-in shower, and an oversized walk-in closet. Enjoy entertaining with a covered deck just off the formal dining room—perfect for relaxing or hosting guests. The fully finished lower level boasts 9-foot ceilings, a walkout design, and ample living space, along with two large storage areas. All new windows ordered and will be installed soon. Situated just a couple of blocks from two interior lakes, and community dock access to the Lake of the Ozarks. Walking/jogging path right outside front door. These paths lead right to pools and tennis/pickleball courts. Four Seasons amenities include outdoor and indoor pools, playgrounds, and tennis and pickleball courts—offering something for everyone. Call for a private showing today!
| Price History | |
|---|---|
| 5/29/2026 | Listed $530,000 |
| 6/30/2026 | 2$519,000 |
| 7/15/2026 | 4$499,000 |
| 7/31/2026 | 4$479,000 |
General Features
| Sewer | Aerobic Septic |
|---|---|
| HOA Fee | 897 |
| Association Fee Includes | Road Maintenance |
| Tax Year | 2025 |
| Ownership | Fee Simple, |
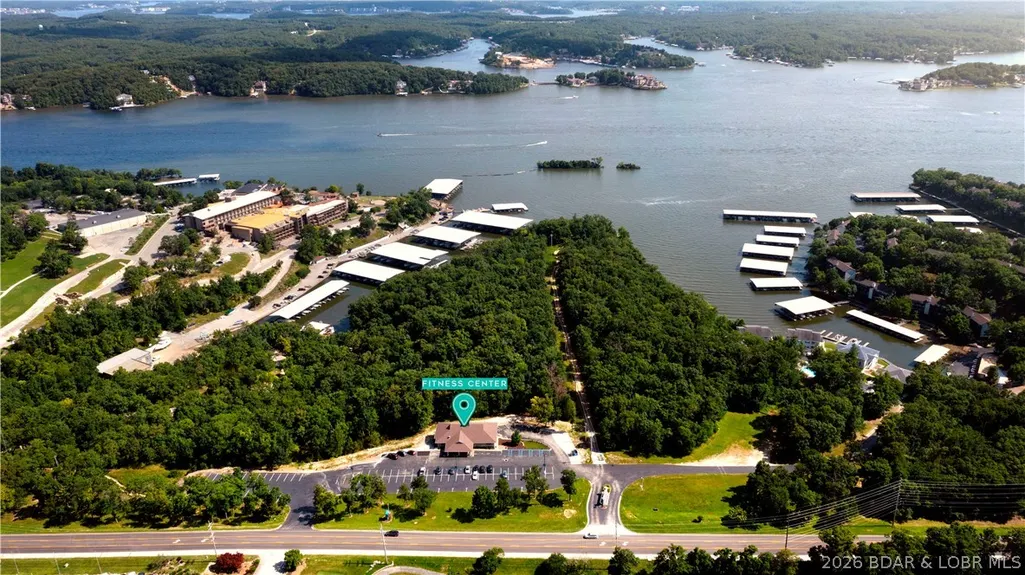
| Community Features | Boat Facilities,Fitness Center,Playground,Pool,Tennis Court(s),Clubhouse |
| Assoc Fee Paid Per | Annually |
| County | Camden |
| Property Type | Residential |
| HOA | true |
| Attached Garage | true |
| Subdivision Name | Kays Point #1 |
| Possible Use | Residential |
| Garage Y/N | true |
| Status | Contingent |
| Directions | Horseshoe Bend to right on Cherokee to left on Linn Creek to left on Kays Point- home on your left. |
| ModificationTimestamp | 2026-09-04T15:40:42.457-00:00 |
| City | Lake Ozark |
| High School District | School Of The Osage |
| Zoning Description | Residential |
| MLS Area | B |
| Lot Size Units | Acres |
| Property Attached Y/N | false |
| Tax Annual Amount | 1918 |
| Lease Considered Y/N | false |
| Virtual Tour | https://www.propertypanorama.com/instaview/loo/3586508 |
| Standard Status | Active Under Contract |
| Middle/Junior School District | School Of The Osage |
| Elementary School District | School Of The Osage |
| PostalCity | Lake Ozark |
| Legal Description | Exact Legal to Govern. |
| AttributionContact | (573) 348-9898 |
| Heating | Electric,Forced Air |
| Cooling | Central Air |
| Property Subtype | Detached |
| Occupancy Type | Vacant |
| Property Sub Type Additional | Detached,Single Family Residence |
| Construction Materials | Stone,Stucco,Vinyl Siding |
| Waterfront Features | Lake Privileges |
| Pool Features | Community,Indoor |
| Exclusions | Personal Items. No Longer furnished as you see in the photos. |
| Year Built | 2007 |
| Contingency | Appraisal,Finance,Inspection |
| Year Built Details | 2007 |
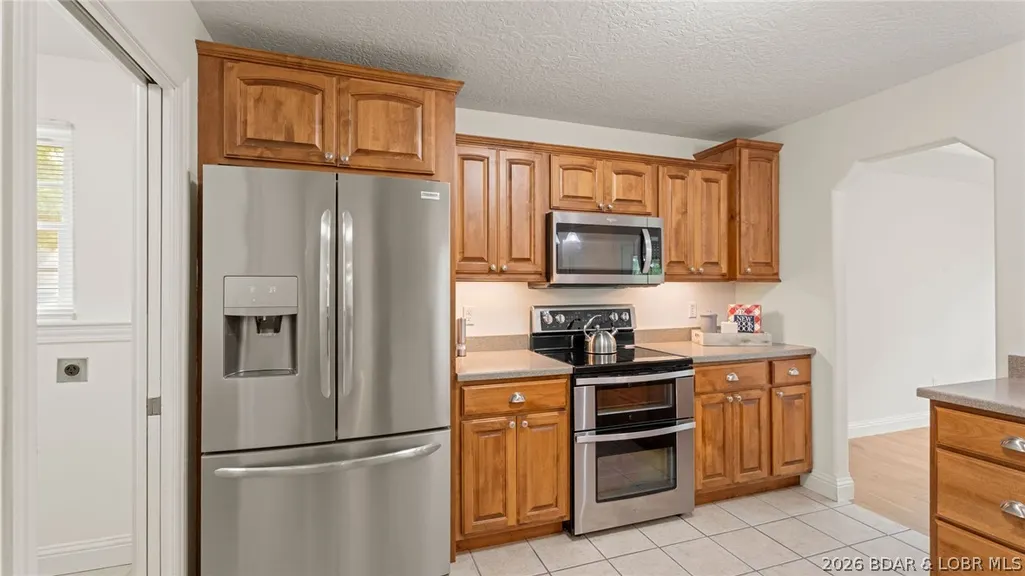
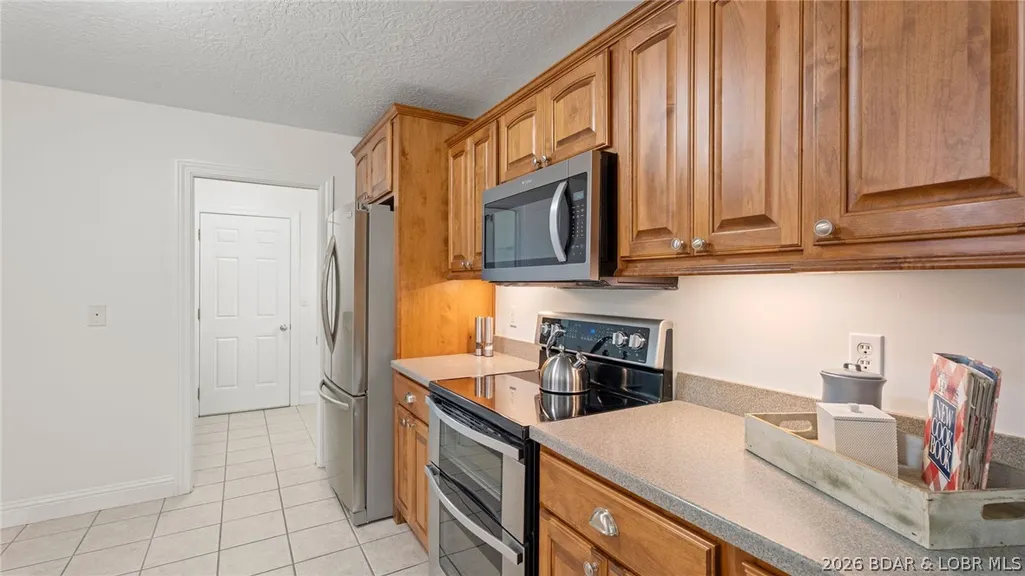
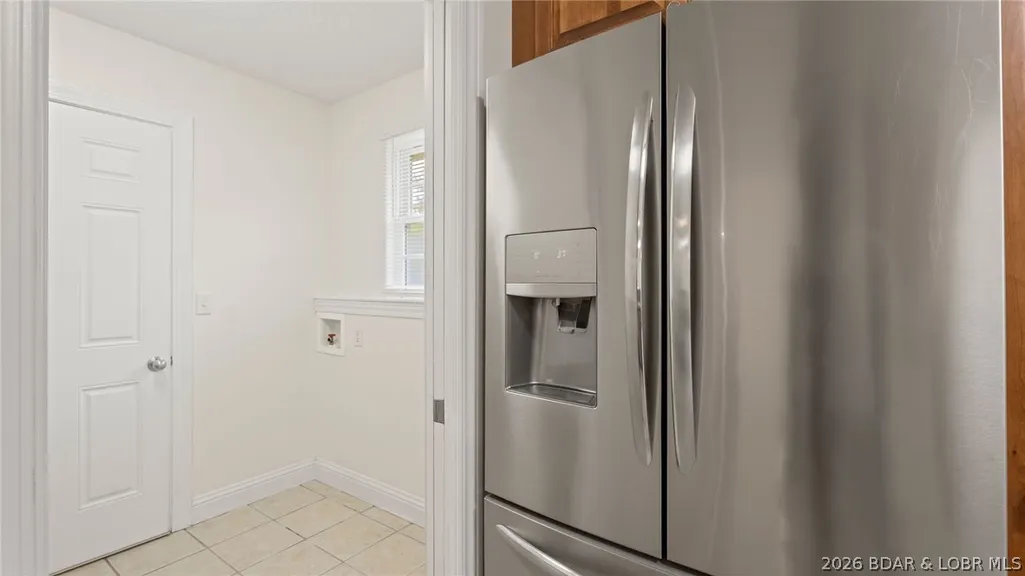
| Appliances | Dishwasher,Disposal,Microwave,Range,Refrigerator,Stove |
| Architectural Style | One and One Half Story |
| Levels | One and One Half |
| Total Rooms | 11 |
| Full Baths | 3 |
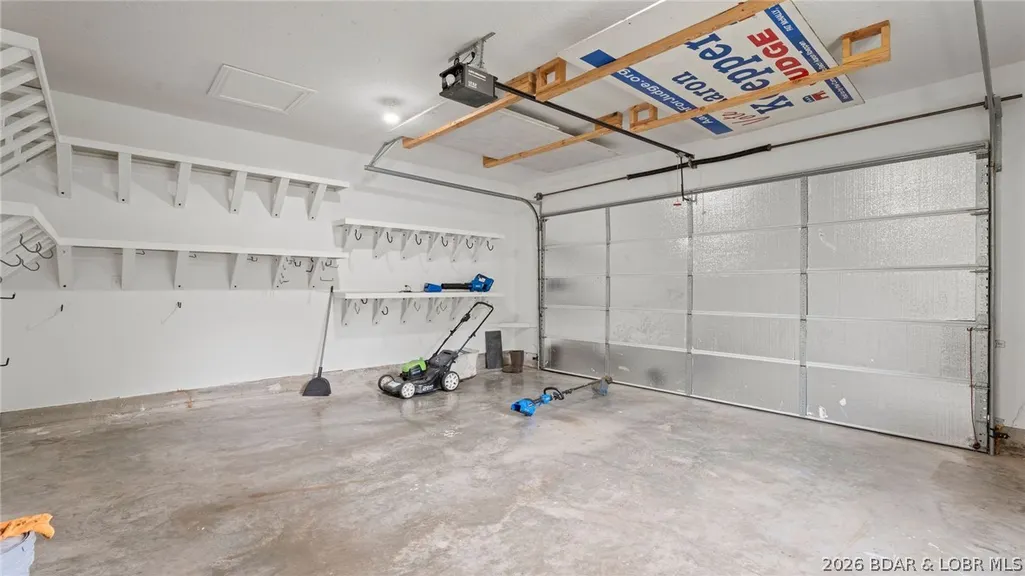
| Garage Spaces | 2 |
Interior Features
| Basement (Y/N) | true |
|---|---|
| Air Conditioning Y/N | true |
| Heating Y/N | true |
| Fireplace Y/N | false |
| LivingAreaSource | Appraiser |
| Interior Amenities | Tray Ceiling(s),Ceiling Fan(s),Coffered Ceiling(s),Cable TV,Vaulted Ceiling(s),Walk-In Closet(s),Wired for Sound |
| Basement | Finished,Walk-Out Access,Full |
| Fireplace Features | None |
| Half Baths | 1 |
| Total Bedrooms | 5 |
| Total Baths | 4 |
| Flooring | Hardwood,Laminate,Tile |
Exterior Features
| Parking Features | Attached,Garage |
|---|---|
| Lot Features | City Lot,Level |
| Water Source | Public |
| Lot Size Area | 0.6 |
| Lot Dimensions | IRR |
| Lot Size Acres | 0.6 |
| Road Surface Type | Asphalt,Paved |
| Waterfront Y/N | false |
| Building Area Total | 3514 |
| Exterior Amenities | Concrete Driveway |
| Inclusions | Refrigerator, Stove, Microwave, Dishwasher |
| Foundation Details | Basement |
Amenities
- Foreclosure
- Views
- Short Sale
- New Construction
- Adult 55+
- Lease To Own
- No HOA Fees
- Furnished
- Primary On Main
- Air Conditioning
- Seller Finance
- Green
- Fixer Upper
- Horse
- Golf
- Fireplace
- Deck
- Garage
- Basement
- Pool
Property vs Single Family Average in 65049
Price
Taxes
Year Built
In The Neighborhood
Four Seasons
$ 325,000
- Type
- Single Family
- Size
- 2,738 SqFt
- Rooms
- 5 Beds + 3 Baths
Lake Expo Real Estate
Four Seasons
$ 575,000
- Type
- Single Family
- Size
- 3,498 SqFt
- Rooms
- 4 Beds + 3 Baths
RE/MAX Lake of the Ozarks
Lake Ozark
$ 359,000
- Type
- Single Family
- Size
- 2,019 SqFt
- Rooms
- 4 Beds + 2.5 Baths
BHHS Lake Ozark Realty
Lake Ozark
$ 725,000
- Type
- Single Family
- Size
- 2,794 SqFt
- Rooms
- 4 Beds + 3.5 Baths
Albers Real Estate Advisors
Open House
Lake Ozark
$ 479,000
- Type
- Single Family
- Size
- 2,904 SqFt
- Rooms
- 3 Beds + 3 Baths
Nettwork Global, LLC
 These Properties are provided courtesy of Broker Reciprocity/IDX Lake Of The Ozarks Board of REALTORS® and Bagnell Dam Association of REALTORS® MLS, Inc. Multiple Listing Service. This information is copyrighted by The Lake Of The Ozarks Board of REALTORS® and The Bagnell Dam Association of REALTORS® MLS, Inc. Multiple Listing Service. Information is being provided for consumers' personal, non-commercial use and may not be used for any purpose other than to identify prospective properties
